

Clear, accessible communication for public and community spaces
IS NO LONGER JUST OPTIONAL.
Council chambers, libraries, community centres, service counters and public venues need systems that enhance communication with the general public, rather than inhibit it. A chamber that streams and records beautifully has still failed if a resident in the gallery cannot follow the debate.
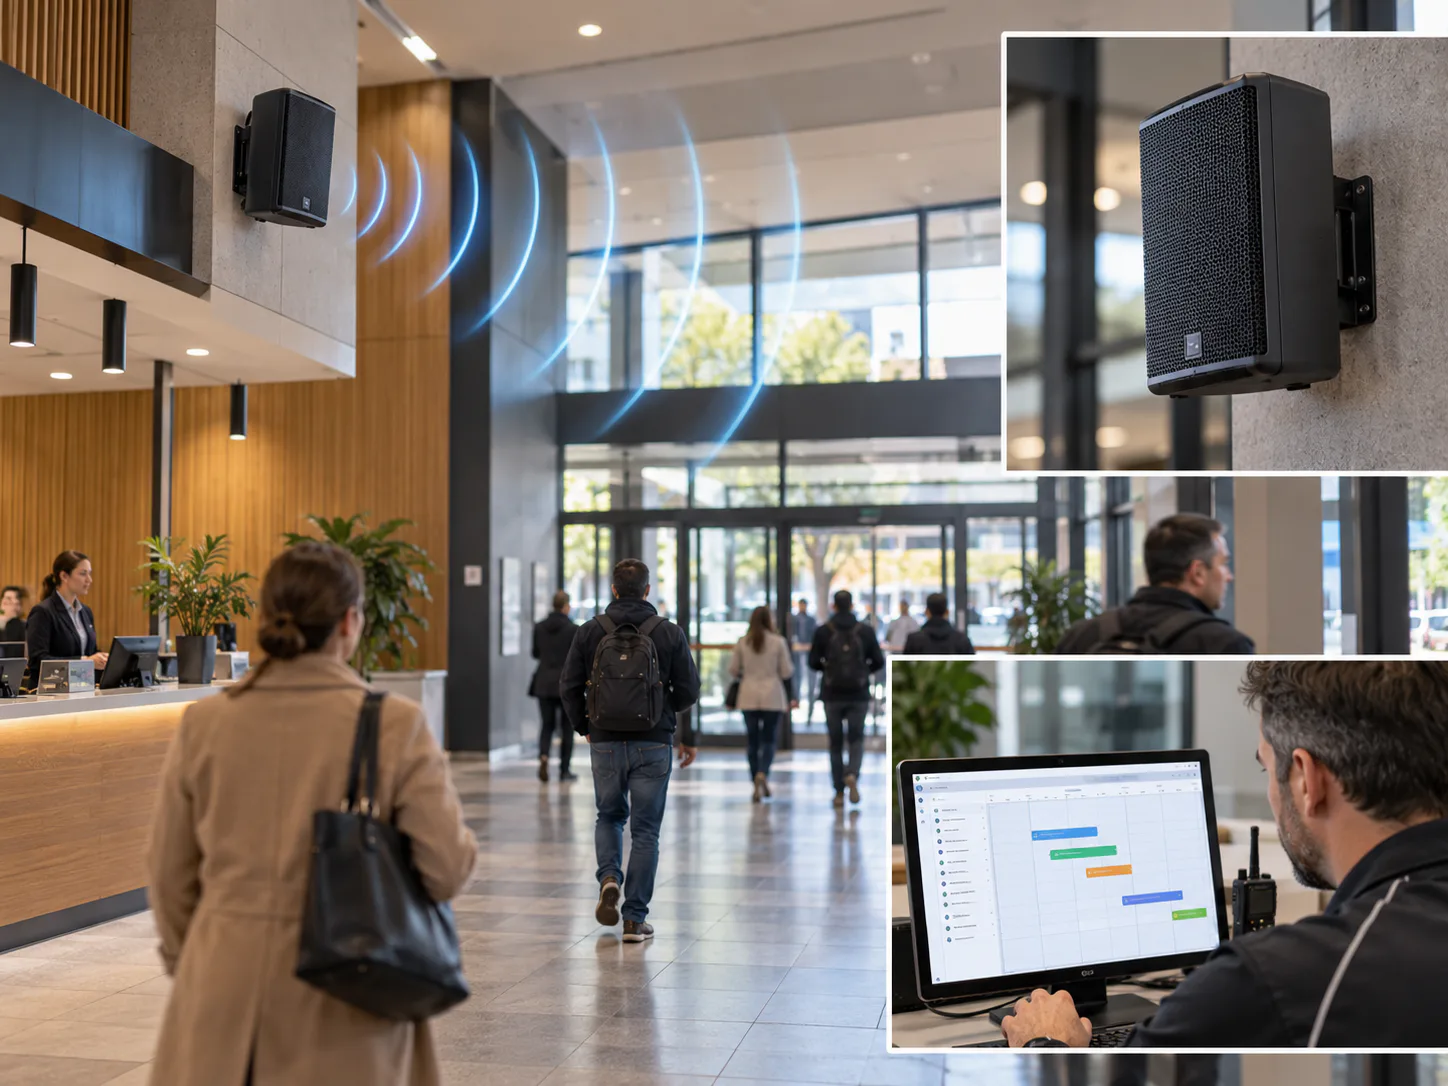
SOUND & VISION CHALLENGES COMMON IN PUBLIC FACILITIES
Announcements echo in open spaces and nobody acts on them.
Audio drops out during recorded sessions.
The counter loop was installed years ago and has never been tested.
Signage is missing, so visitors do not know hearing access exists.
Every room has a different control panel and different instructions.
Casual and volunteer staff cannot operate the system.
A system nobody knows about, and nobody can operate EFFECTIVELY, is not serving the public.
What we design, install and support for public facilities
Chambers, foyers, libraries, meeting rooms, counters… Talk to us about how we can cover your whole environment.
AV Integration & Chamber Systems
Chamber audio, microphone management, displays, recording and streaming support, designed so the room works for the people in it as well as the people watching.
Public Address & Paging
Zoned announcements, paging and time-critical notifications for foyers, libraries and multi-building sites, designed for intelligibility under load.
Hearing Augmentation & Accessibility
Loops, Auracast and assistive listening for chambers, meeting rooms and service counters, with coverage mapped, verified and signed.
CCTV & Access Control
Licensed capability, designed as part of the communication and safety environment, with privacy and network considerations addressed at design stage.
Meeting & Community Rooms
Bookable rooms that work for whoever walks in, including volunteers, community groups and after-hours users.
Design, Install & Support
Site review, specification, installation, commissioning, staff training, documentation and ongoing service. The same team before and after handover.
Hard surfaces, high ceilings, moving people
Why public spaces are acoustically difficult
Foyers, chambers and libraries are often built from stone, glass and plasterboard. Sound reflects rather than absorbs, and background noise rises and falls with the number of people in the room. An announcement that is perfectly clear at 9am can be unintelligible at midday.
What we design for
Coverage that holds up under load, zoning so a message reaches the right area without flooding the building, and intelligibility measured where people actually stand, not where the equipment happens to be mounted.
Service counters are their own problem
A screened counter is one of the most common points where a public facility falls short, and one of the easiest to get right.
Why counters are singled out
A screen between staff and visitor blocks both sound and lip reading, in an environment that is already noisy. Where a counter is screened, hearing augmentation and voice amplification are commonly required rather than optional.
What the standard expects
Where amplified sound is used, hearing augmentation is required in Class 9c buildings. NCC 2022 and the Disability Discrimination Act apply.
Signage is part of the system, not an afterthought
Under NCC Part D4, Braille and tactile signage incorporating the international symbol of deafness is required to identify a space with hearing augmentation. The signage should identify the type of system, the area it covers and, where receivers are used, where to obtain them. Someone with a telecoil or Auracast-equipped device has to switch it on, and they cannot do that if nothing tells them the system exists.
What may apply to your facility
Public buildings often sit under several frameworks at once. We help identify which ones apply before the scope is locked.
NCC 2025, Part D4
Clause D4D8 addresses hearing augmentation where an inbuilt amplification system is installed, other than one used only for emergency warning. Induction loops must cover at least 80% of the floor area served; receiver-based systems at least 95%, with a minimum number of receivers based on room occupancy. Clause D4D7 covers the Braille and tactile signage identifying the space.
AS 1428.5
The 2021 edition aligns with the international IEC 60118-4 standard on field strength and coverage. It requires wheelchair seating areas to be covered, addresses counters specifically, and requires loop systems within five metres of one another to be phased array designs to prevent interference.
Disability Discrimination Act and Premises Standards
Accessibility obligations apply to how a space is used, not only to how it was built. A refurbishment or a change of use can bring them into play.
Security licensing, privacy and network
CCTV and access control require licensed capability. Connected devices in a public building carry privacy, access and network implications that belong in the design conversation rather than the handover.
Requirements vary by project, jurisdiction, building classification and approval pathway. A compliance check identifies what is likely to apply to your site.
Where it matters most
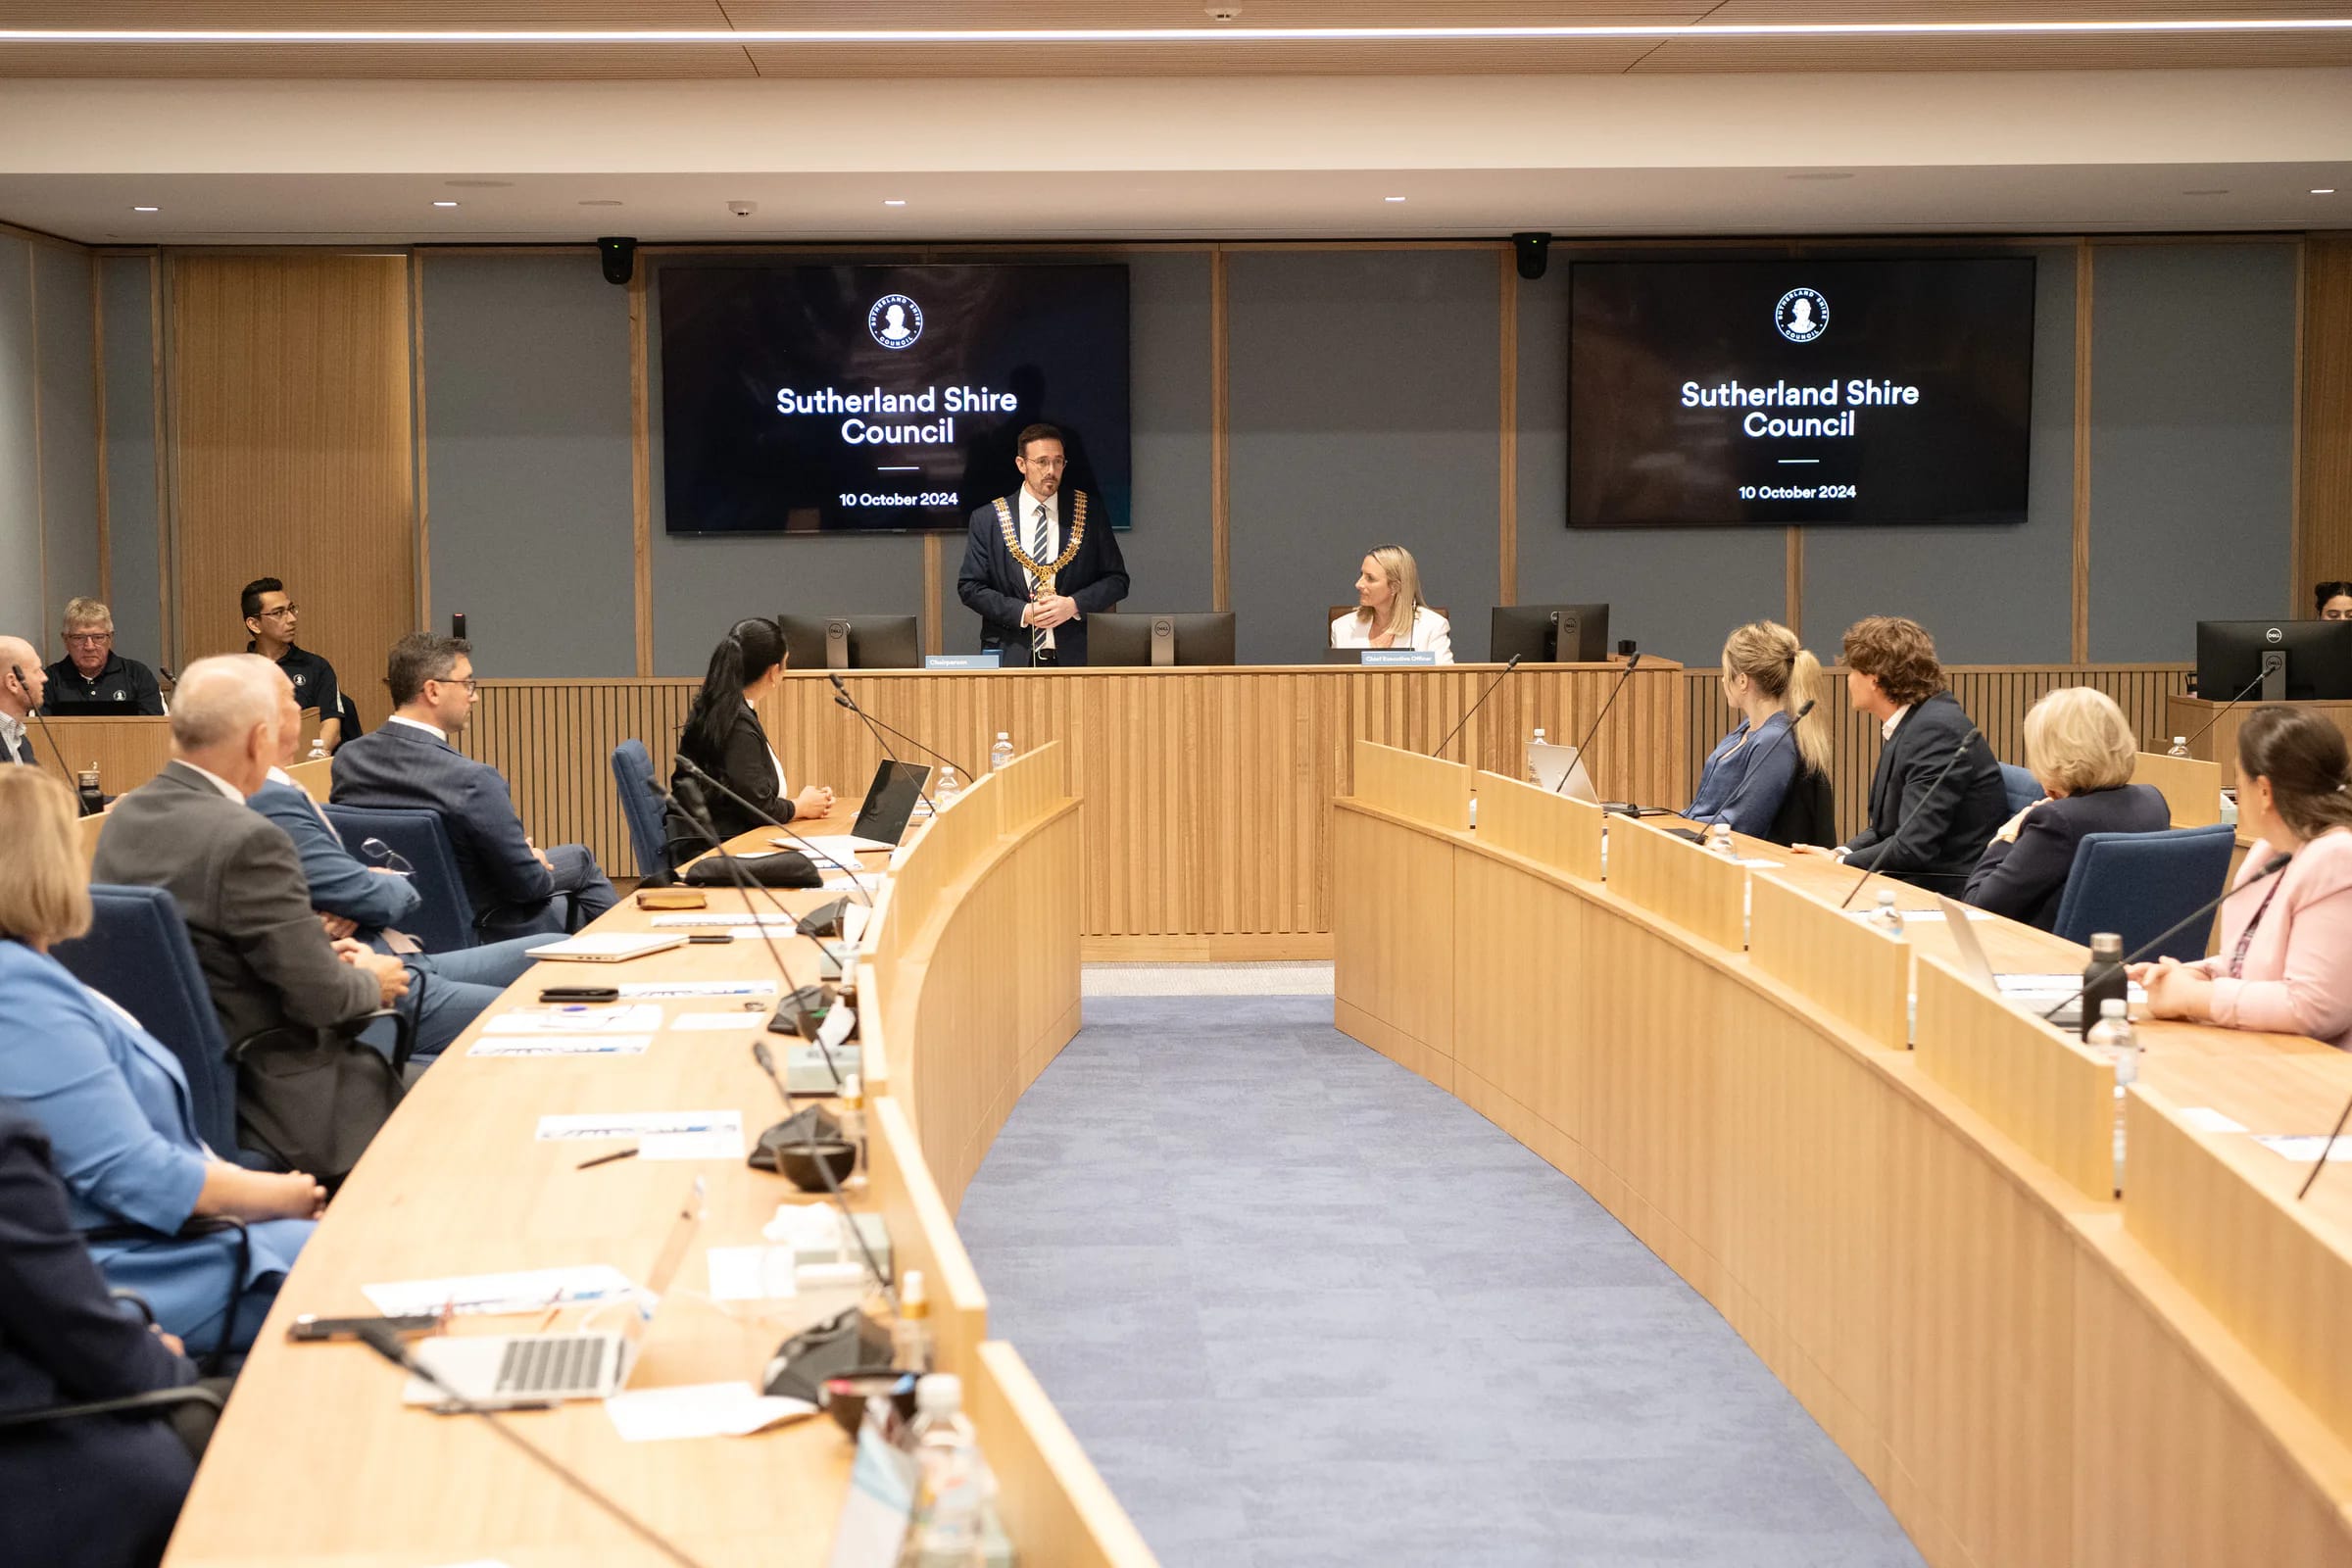
Council Chambers
Every contribution heard in the room, not only on the stream.
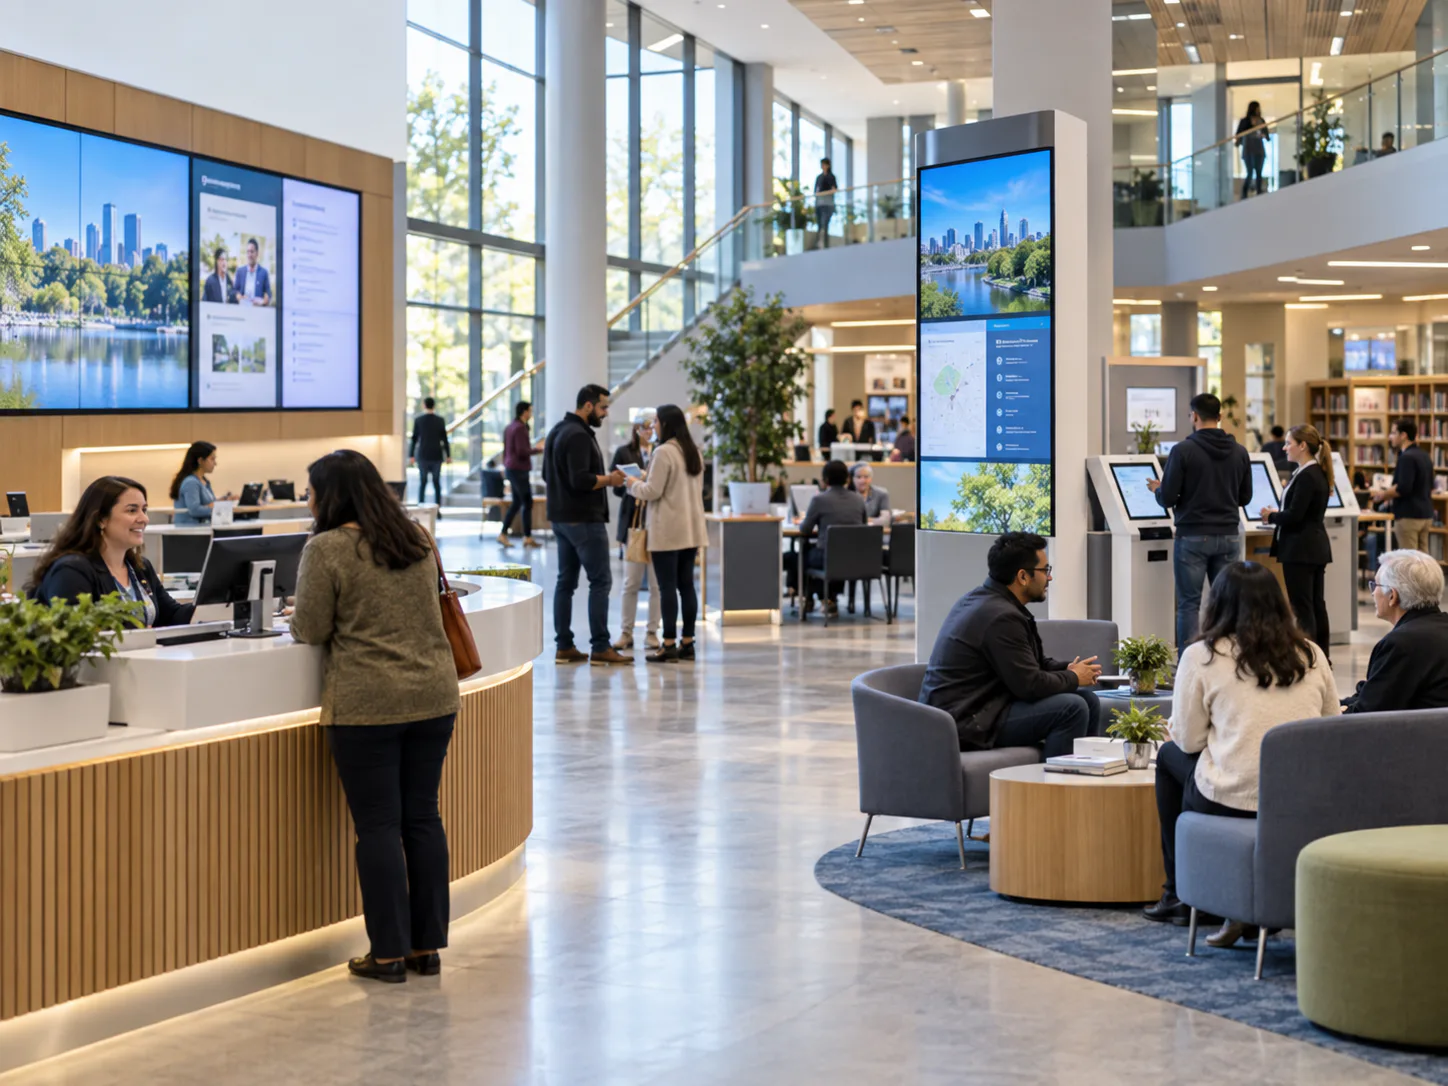
Libraries and Community Centres
Announcements that carry without dominating the room.
Service Counters and Customer Areas
Clear conversation across a screen, every time.
Listening without the receiver cupboard.
Auracast lets people listen through their own phone, earbuds or hearing aids rather than collecting a receiver from a counter. For public venues that changes both what inclusive listening looks like and what managing it costs, with no batteries to charge and no units to clean, track or replace.
It is not yet a substitute for every compliance pathway, and we will tell you plainly where it fits and where a loop is still the right answer.
Speak to Clearasound About Auracast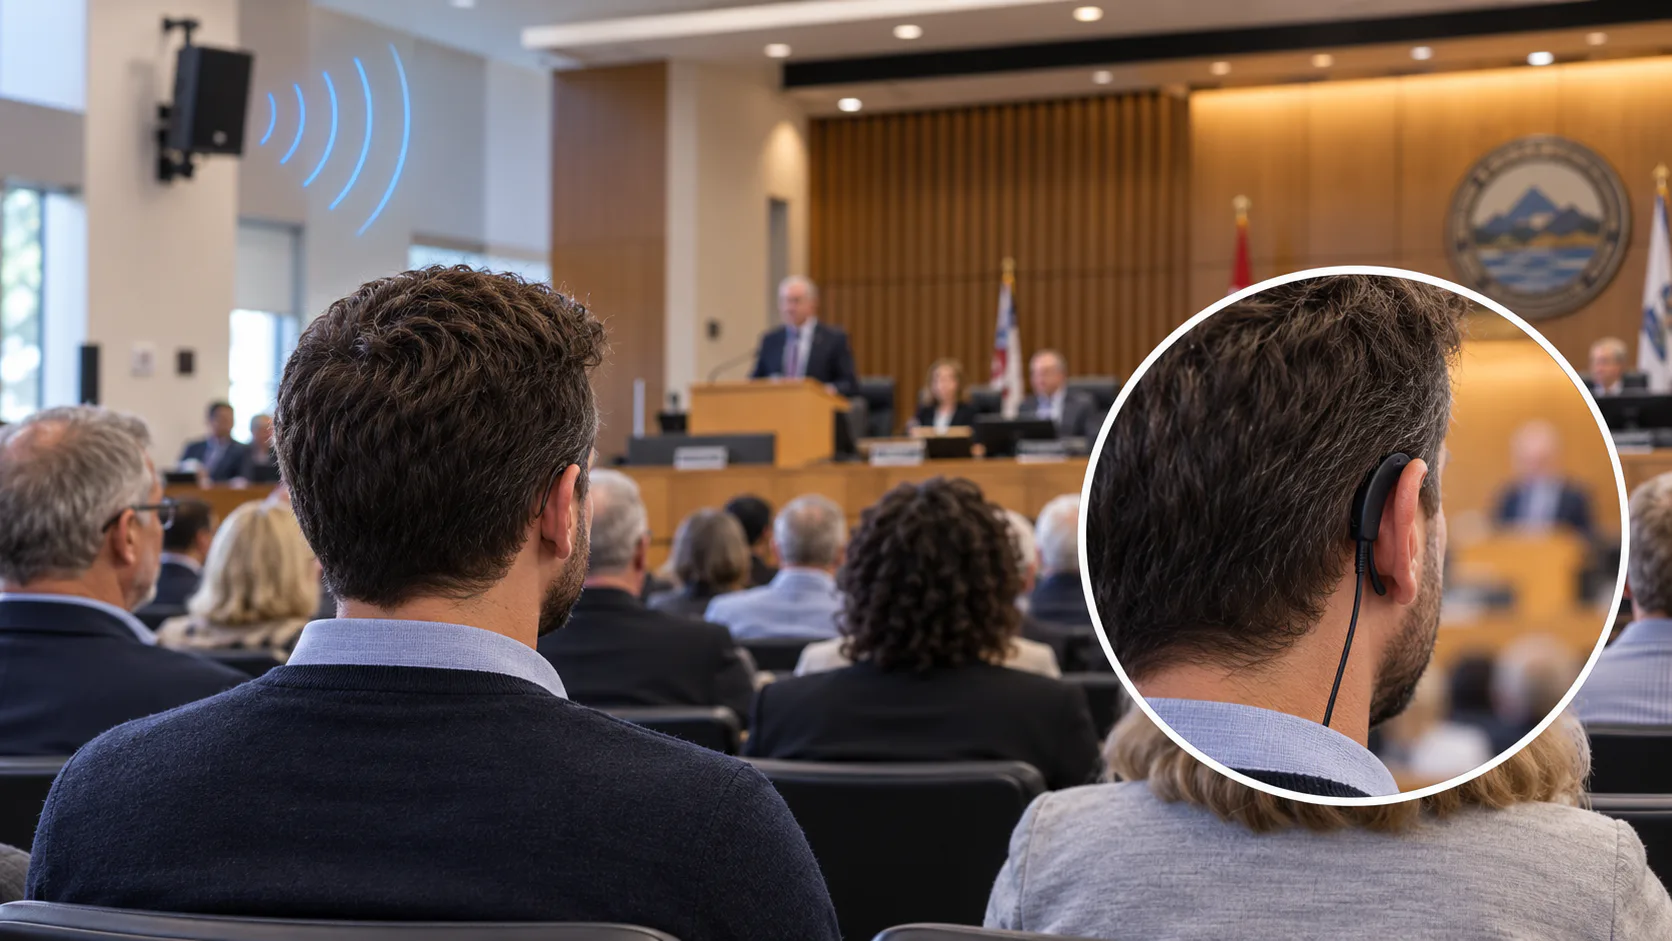
Built for the people who have to sign it off
Public facility decisions rarely sit with one team. We are used to working with all of them.
Facilities and asset managers
Systems that can be serviced, and a supplier who answers the phone in year three.
Accessibility and customer service teams
Access that works in practice, with signage and staff who know how to use it.
ICT and security
Network-aware design, documented configuration and licensed CCTV and access capability.
Procurement
A specification that can be compared on outcomes rather than equipment lists.
Traps to avoid in public facility projects
Assuming installed means compliant. Verification, signage and staff training are separate steps.
Specifying a chamber for streaming and recording without checking the room works for the gallery.
Installing hearing augmentation and never testing whether it works for actual users.
Keeping portable receivers in a drawer where no visitor knows to ask for them.
Missing the signage requirement, so the system exists but nobody can find it.
Adding cameras, access control or paging without documenting the security and support model.
Compliance, reliability and usability considered from the start.
Compliance and StandardsWe understand real-world challenges, and how to solve them.
Not sure what applies to your building?
A compliance check identifies what is likely to apply to your site, what your existing systems actually deliver, and what it would take to close the gap.